Fugato
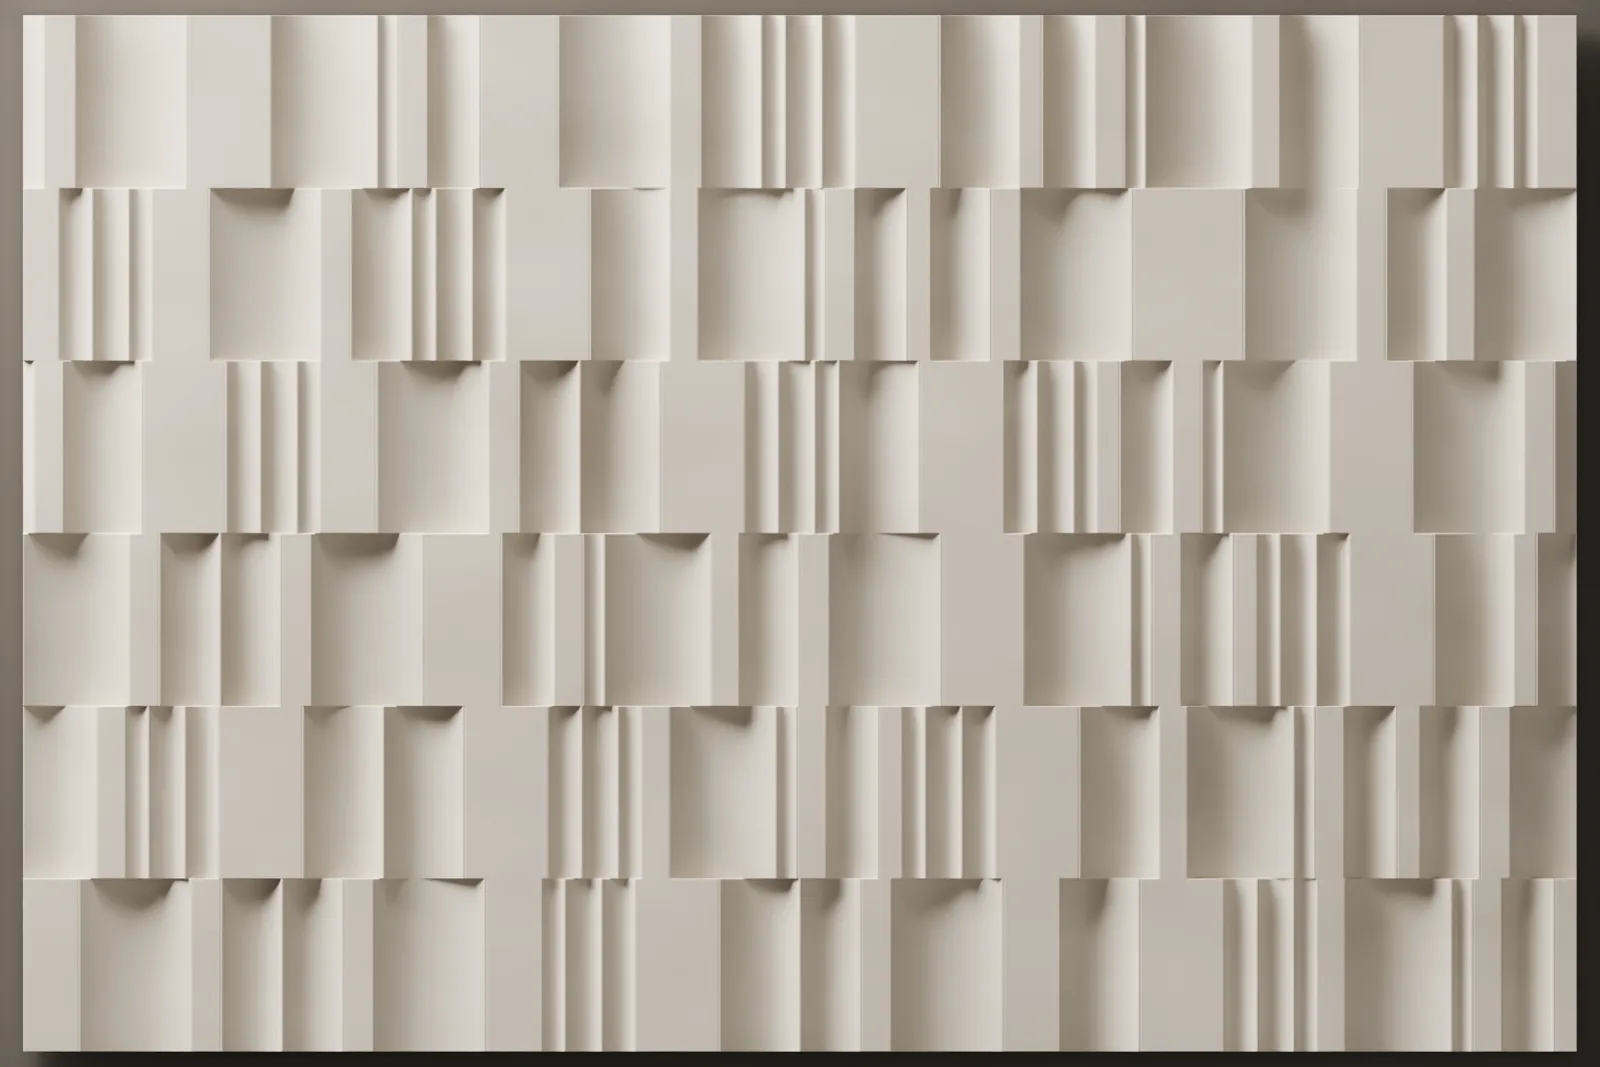
We drew a profile of coves and flat bands and divided it across two moulds. The 600 × 400 mm plates are laid in courses, each course shifted from the last, and every plate can go either way up, so the same sequence almost never repeats on the wall.

- Size
- 600 × 400 mm (plate)
- Relief
- 40 mm
- Layout
- Two moulds, staggered courses
- Material
- Lumina PMAG™ (polymer-modified composite gypsum)
- Surface
- Paint-ready
- Fixing
- Polymer adhesive + bottom ledger
- Lead time
- 4 weeks after contract and advance (up to 50 m²), ex-works Sapanca (EXW)
- Minimum order
- 7.5 m²
The pattern
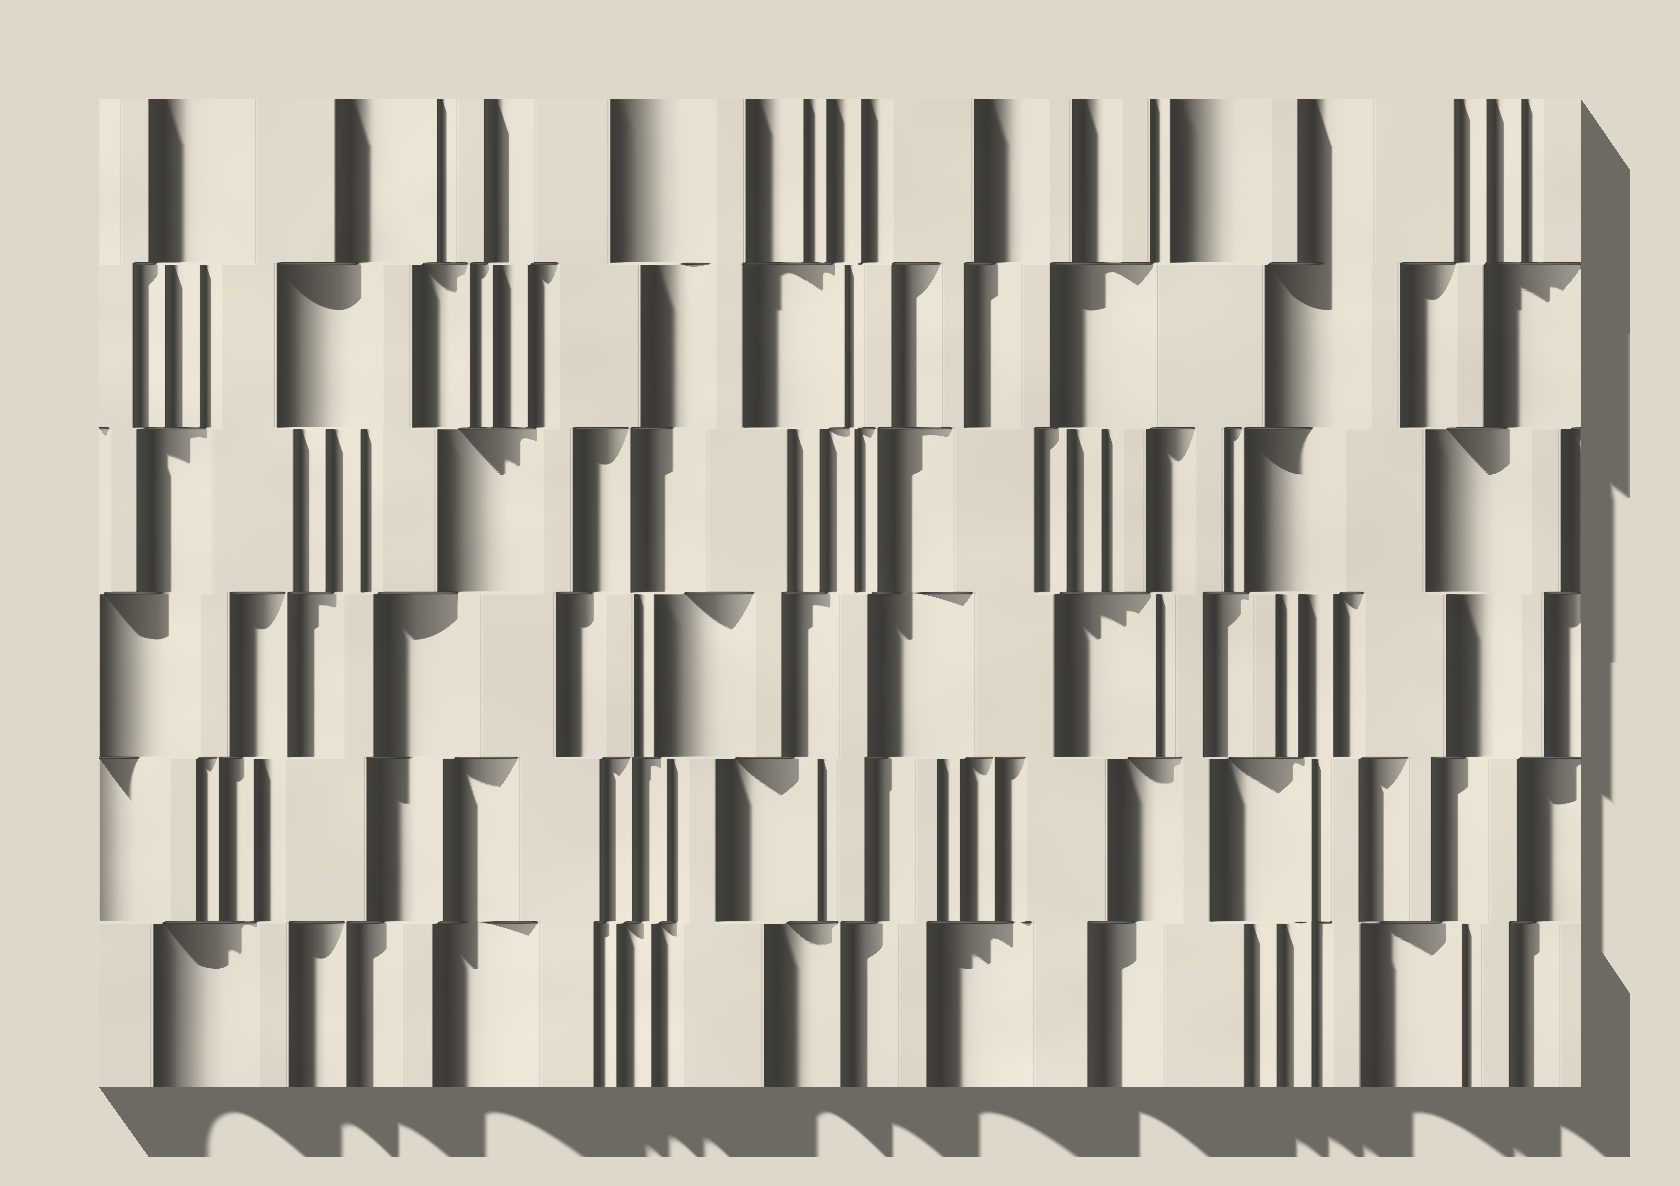
In a fugue, one melody enters again and again, in different voices and at different moments. In Fugato the melody is a profile: upright coves with flat bands between them. The profile is divided across two moulds, and each mould carries its coves and bands at different widths.
Each plate can be laid as cast or turned through 180 degrees, so the two moulds give four different plates, and a run of them rarely repeats on the wall.
How it reads in light
On the image at the top of the page the light follows your cursor on a computer and moves as you scroll on a phone. The coves drop to 40 mm; with the light at the side, one edge of each cove throws a long, clean shadow and the wall reads like a score of vertical lines. As the light turns head-on the shadows shorten and the coves soften into a gentle curve.
On the wall
Fugato is built from 600 × 400 mm plates in courses 400 mm high. Each course is shifted against the one below, and no end piece is shorter than 90 mm. Every plate ends on the same flat crest, so any plate meets its neighbour flush in a butt joint. The last course is cut on site where it reaches the ceiling; the shifts and the cuts are set out on the layout drawing.

Where it works
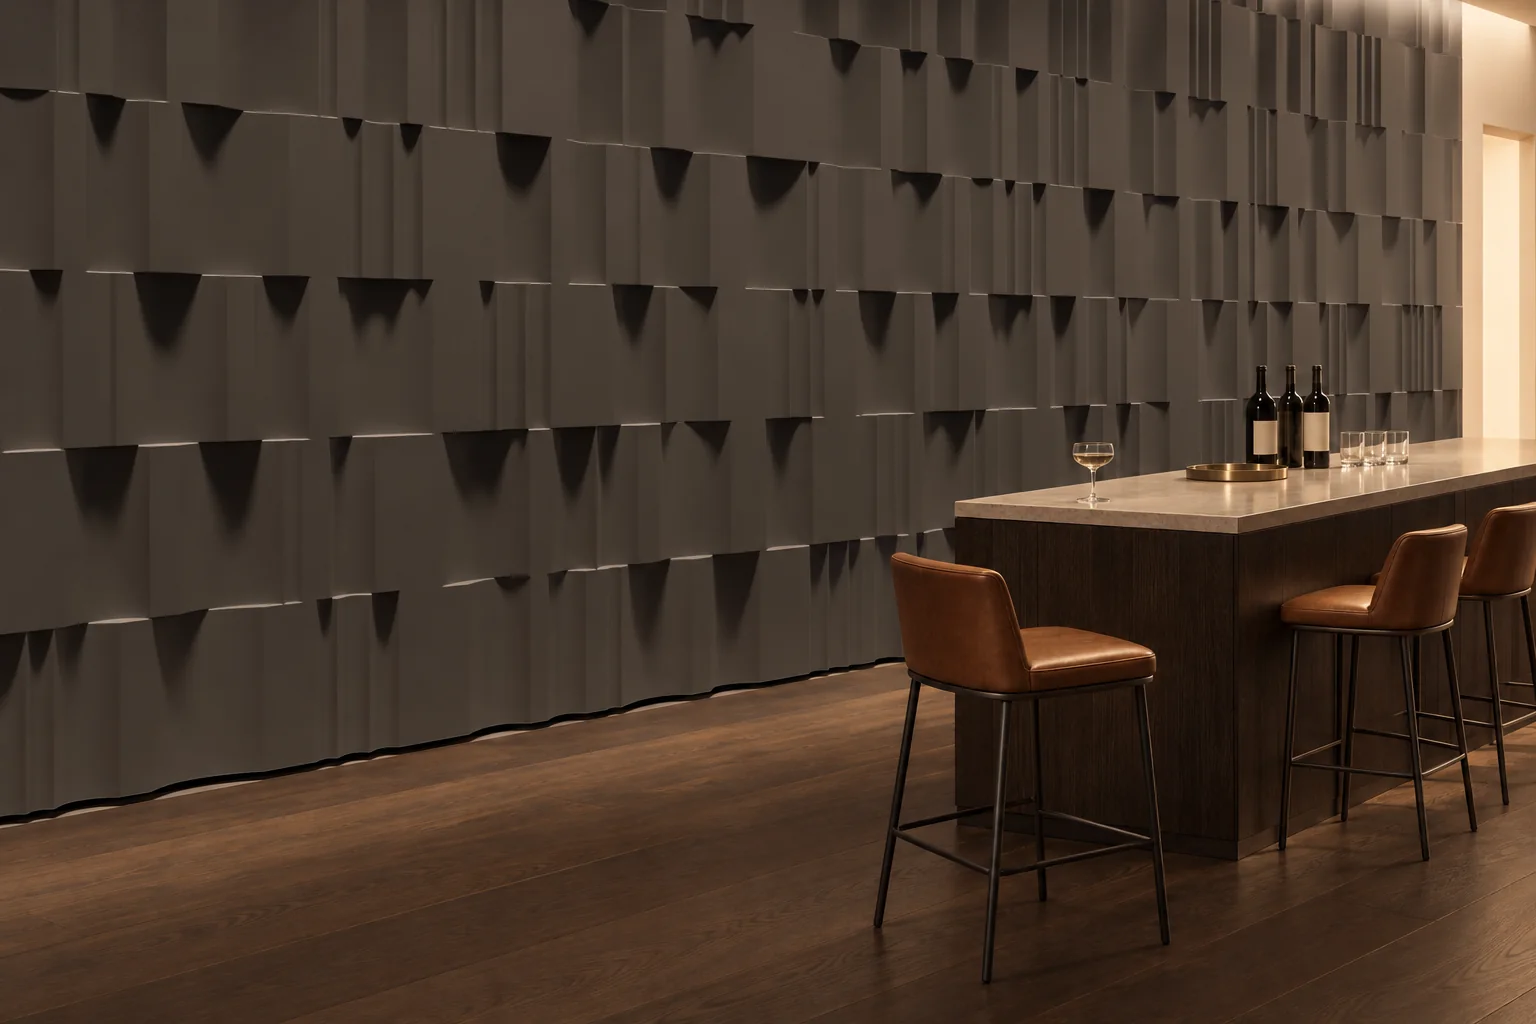
Fugato is at its strongest on a full-height wall that takes its light from the side. The plates rise in staggered courses 400 mm high, and the coves run deep, so in raking light each one throws a long, crisp shadow and the wall reads as vertical lines of shadow. As the light turns head-on the shadows shorten and the coves soften into a gentle curve. Pieces come paint-ready and can be painted on site to match the room.
Frequently asked questions
What size are Fugato plates, and how are they laid?
Fugato is laid in 600 × 400 mm plates, in courses 400 mm high. The profile is split across two moulds, and each plate can go in as cast or turned through 180 degrees, so two moulds give four different plates. Each course is staggered against the one below, no end piece is shorter than 90 mm, and the top course is cut on site where it meets the ceiling. The staggers and cuts are set out on the layout drawing.
How deep is the Fugato relief?
The coves go 40 mm deep. Every plate ends on the same flat ridge, so each one meets its neighbour flush, end to end.
What is the lead time for Fugato, and how is it fixed?
Lead time is 4 weeks after contract and advance for orders up to 50 m²; for larger orders the quote sets the date. Delivery is ex-works Sapanca (EXW). Pieces are hand-cast in Lumina PMAG™ — Polymer Modified Composite Gypsum and fixed to the wall with a polymer adhesive, or with a rail system on metal stud and plasterboard walls. Pieces that wrap a column, turn a corner or follow a curved wall are cast as Bespoke, in the same motif. The minimum order is 7.5 m². The mould is made for your order and you approve the master before casting; both are included in the 4 weeks. The bottom course sits on a fixed ledger and each course stands on the one below; the wall surface is checked before fixing.
To see how this design would sit on your wall, send the wall dimensions.
Column faces and outside corners are worked out on the layout drawing. Pieces that wrap a column, turn a corner or follow a curved wall are cast as Bespoke, in the same motif, and such a wall follows the Bespoke programme.