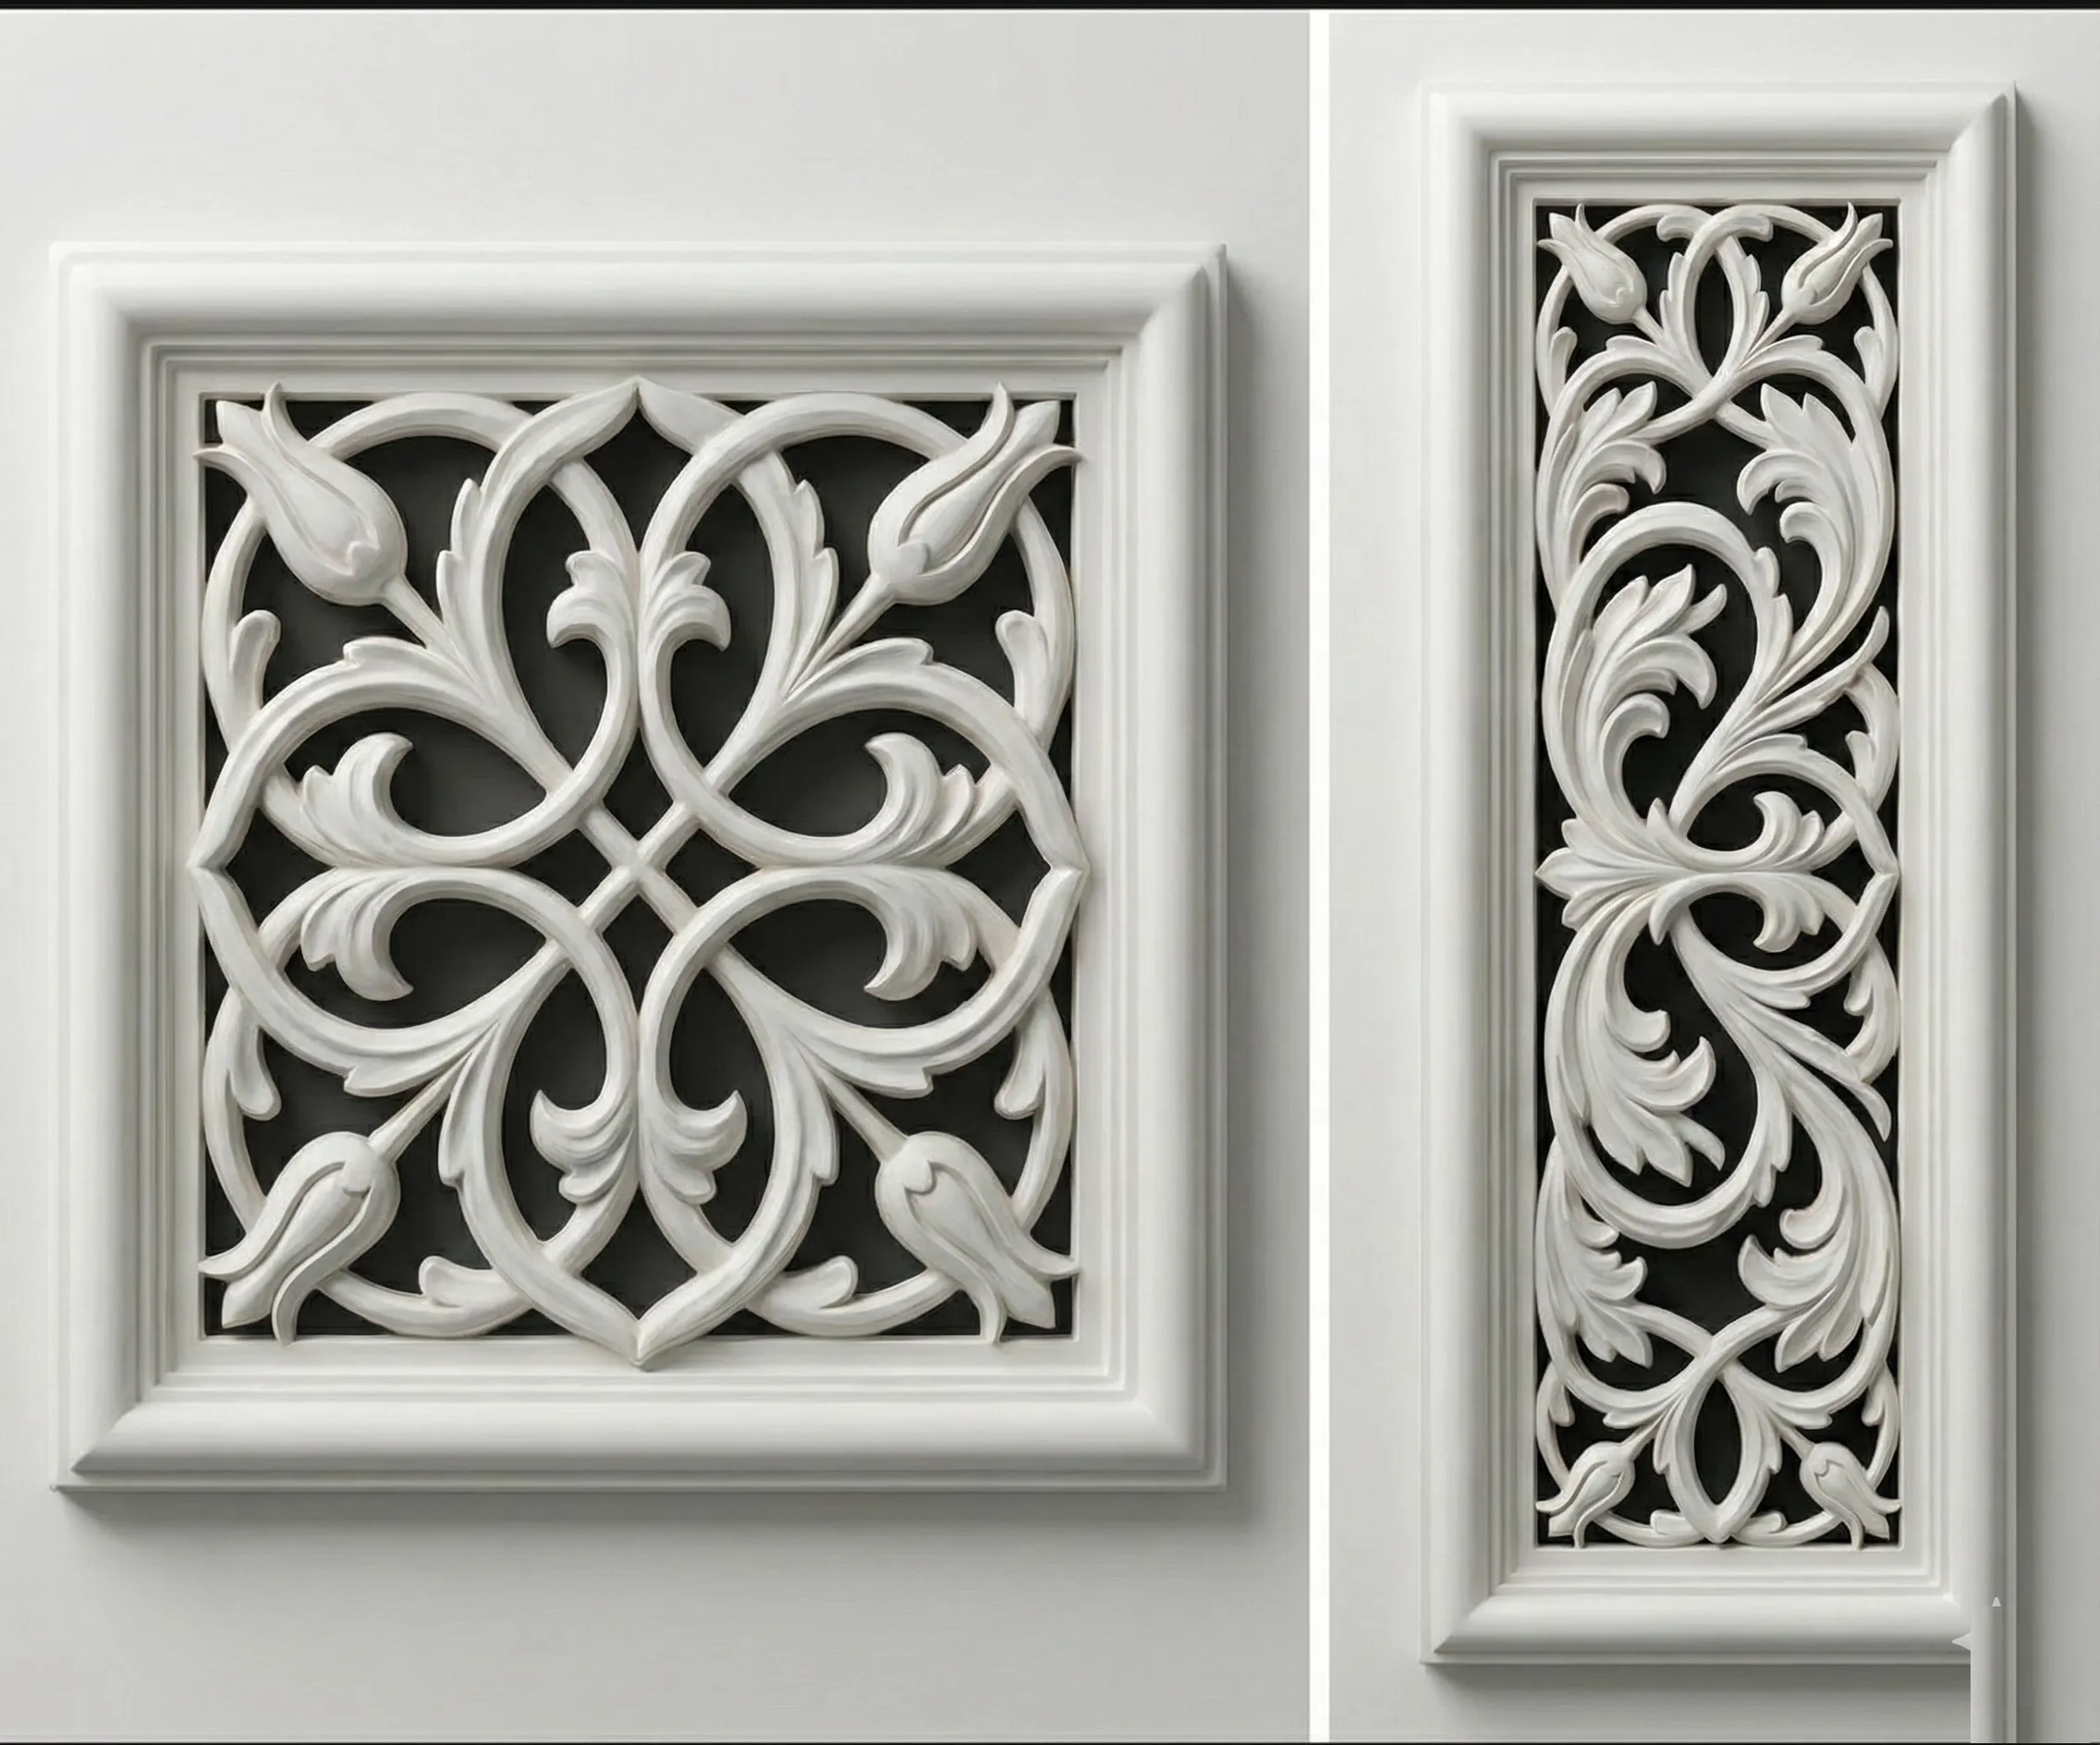
The image you present
is the relief we cast.
Send a sketch or reference; we return a concept image built on the same 3D model we cast from — BIM files included — so the design your client approves is already buildable. You keep the authorship; we model and cast in-house, holding micron-level surface detail from mould to panel. 3D model in days, samples in weeks, finished panels in 8–14 weeks.

Manufacturing
- Designed & Cast In-House — Sakarya, Türkiye
- 3D Model in Days · Samples in Weeks · Panels in 8–14 Weeks
- BIM Objects & Technical Data Sheets, Specification-Ready
Design Freedom,
Without the Specification Gamble.
Bespoke relief shouldn't mean bespoke headaches. Traditional fabricators make you choose between design ambition and programme certainty — intricate geometry means long lead times, and no BIM data until it's too late.
We close that gap. Your concept becomes a 3D model in days and a physical sample in weeks — digital iteration is free, BIM is there from the start, and the surface your client approves is the surface we cast. Your design stays yours; we carry the modelling and the casting.

Brief to Installation,
Under One Roof.
One in-house pipeline — design, moulding, casting, finishing. Built to compress timelines and take the specification risk out of large-scale relief.
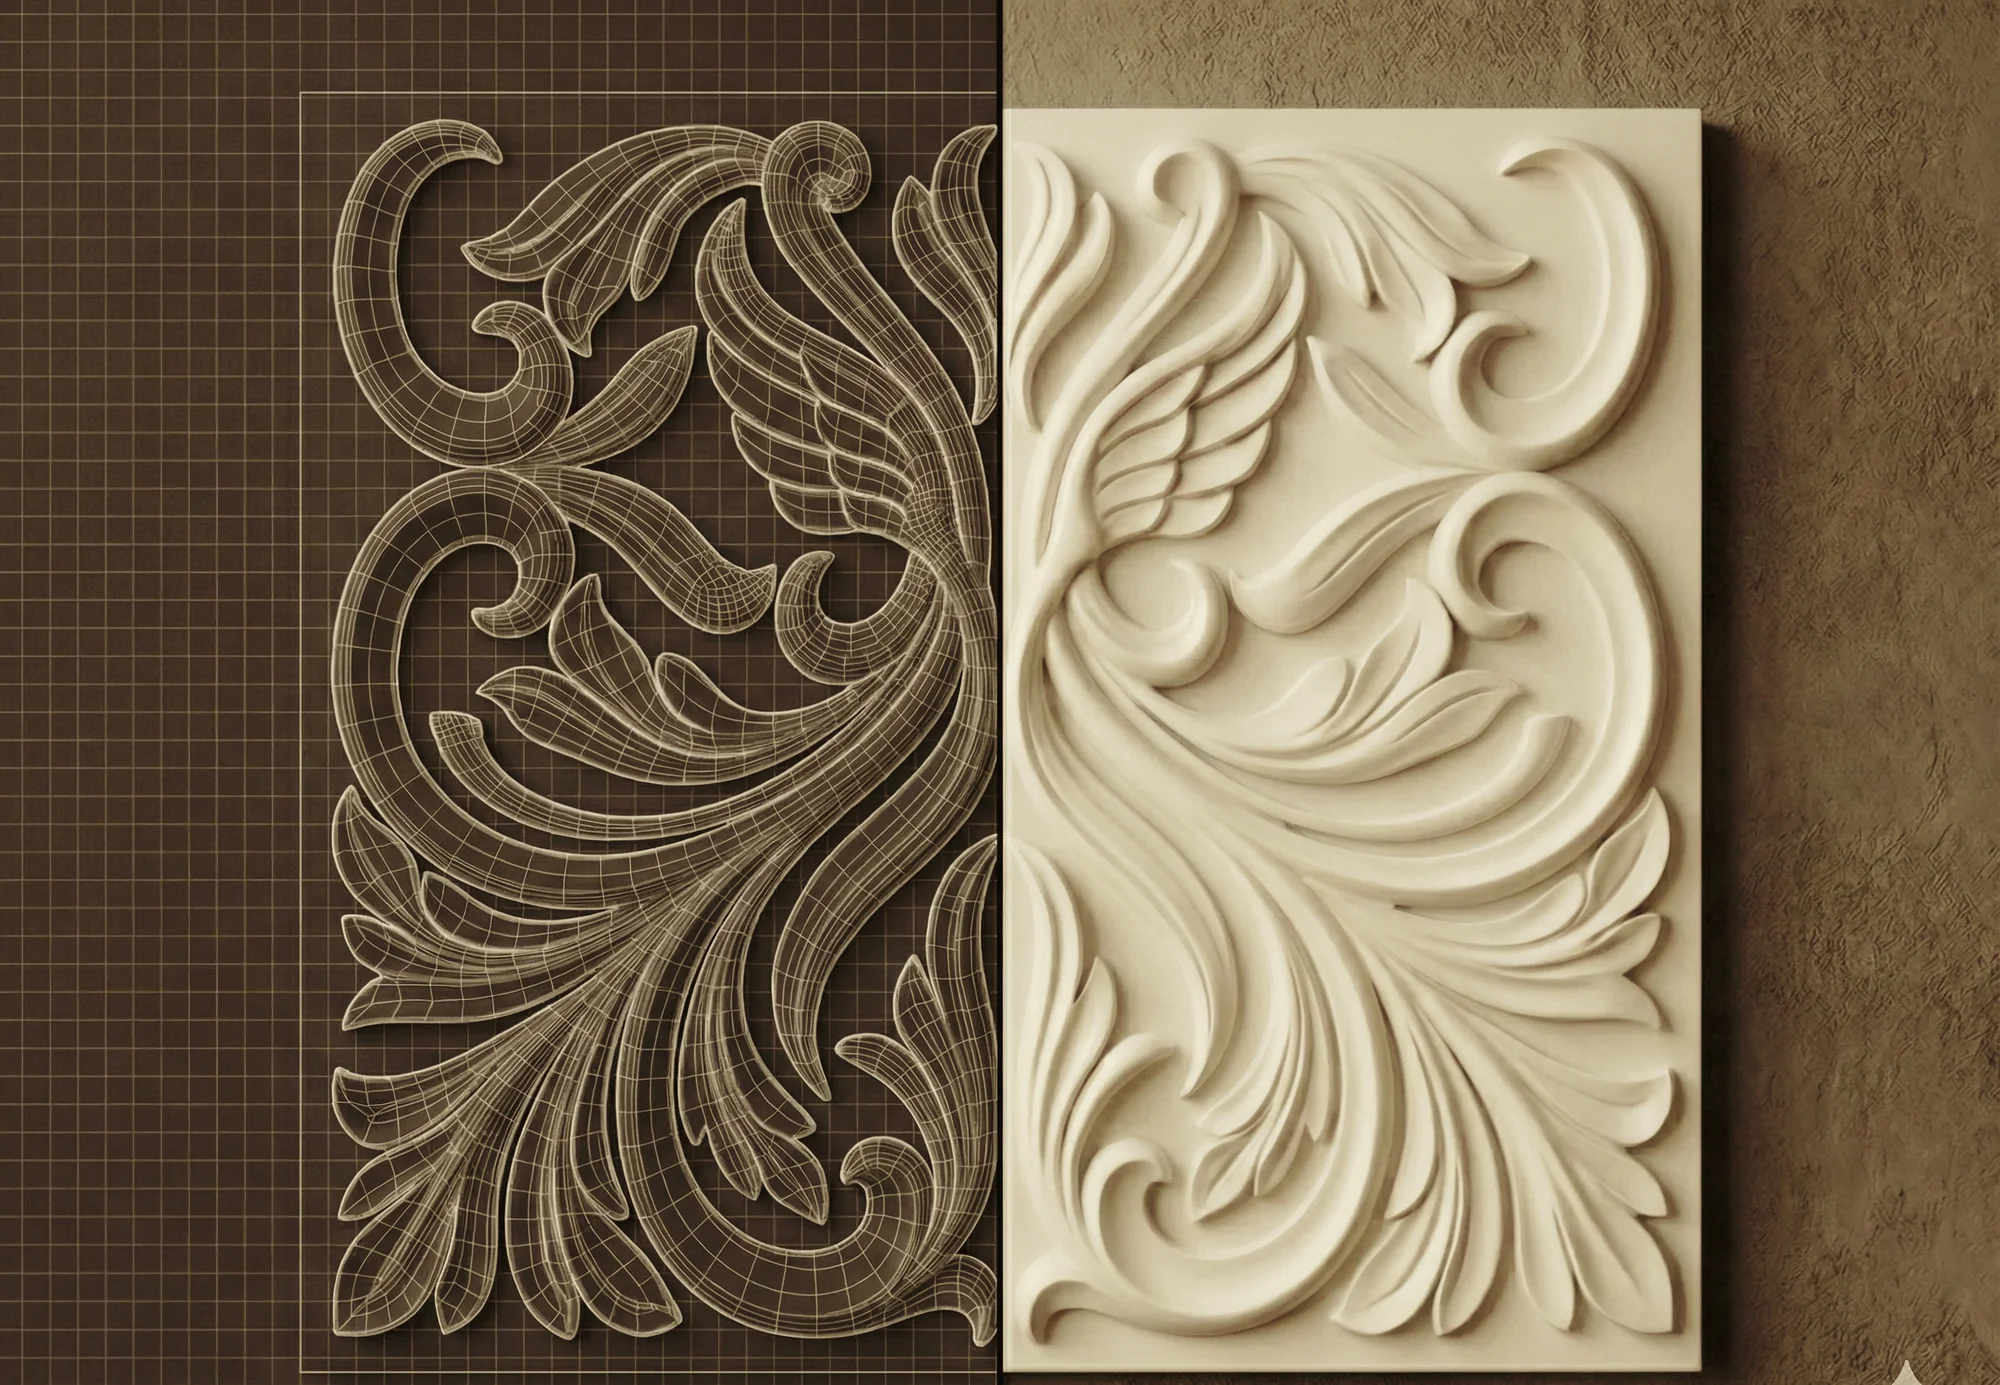
From Brief to 3D Model
Send a sketch, a reference, or a brief. We turn it into a high-resolution 3D surface model within days — texture and depth standard fabricators can't hold. Iteration is digital, so changes here cost nothing. BIM-ready from the start.

3D-Printed Masters, Precision Casting
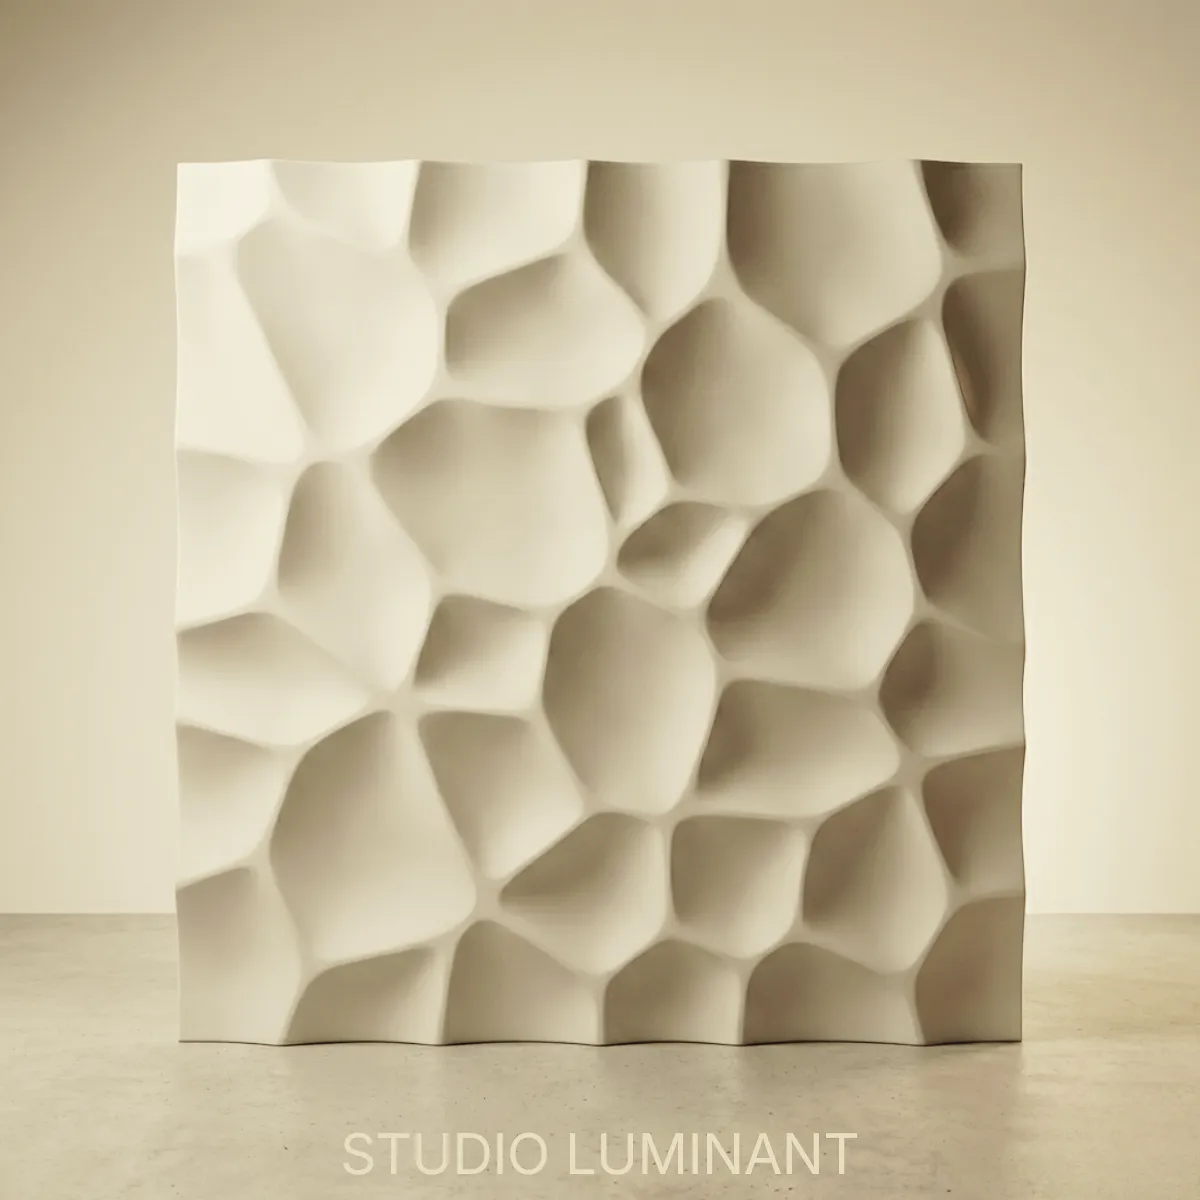
We 3D-print the mould master straight from the model, then pour each panel into a silicone mould under controlled conditions in Lumina PMAG™ or Lumina PUCOMP™, holding the mould surface to micron-level detail — every batch checked for surface integrity before it leaves the floor.
Artisan Finish, Ready to Install
Each panel is finished by hand — any RAL or custom colour, with textured options — then crated with its technical data sheet, installation drawing, and BIM file.
A workshop,
not a catalogue.
Studio Luminant is a young, founder-run studio. Burak Tanlak designs, formulates, and oversees every cast in our Sakarya workshop — the same hands from your first sketch to the panel that ships. Being small is the point: no sub-contractors to lose your detail in translation, and no catalogue we're trying to talk you into.
We're early, and we'd rather say so — it's exactly why we over-build the safety net. Every change in writing, a 3D model before anything is cast, and the structural and BIM data your engineer signs off on. You carry none of the unknowns.



Two Materials,
One Standard.
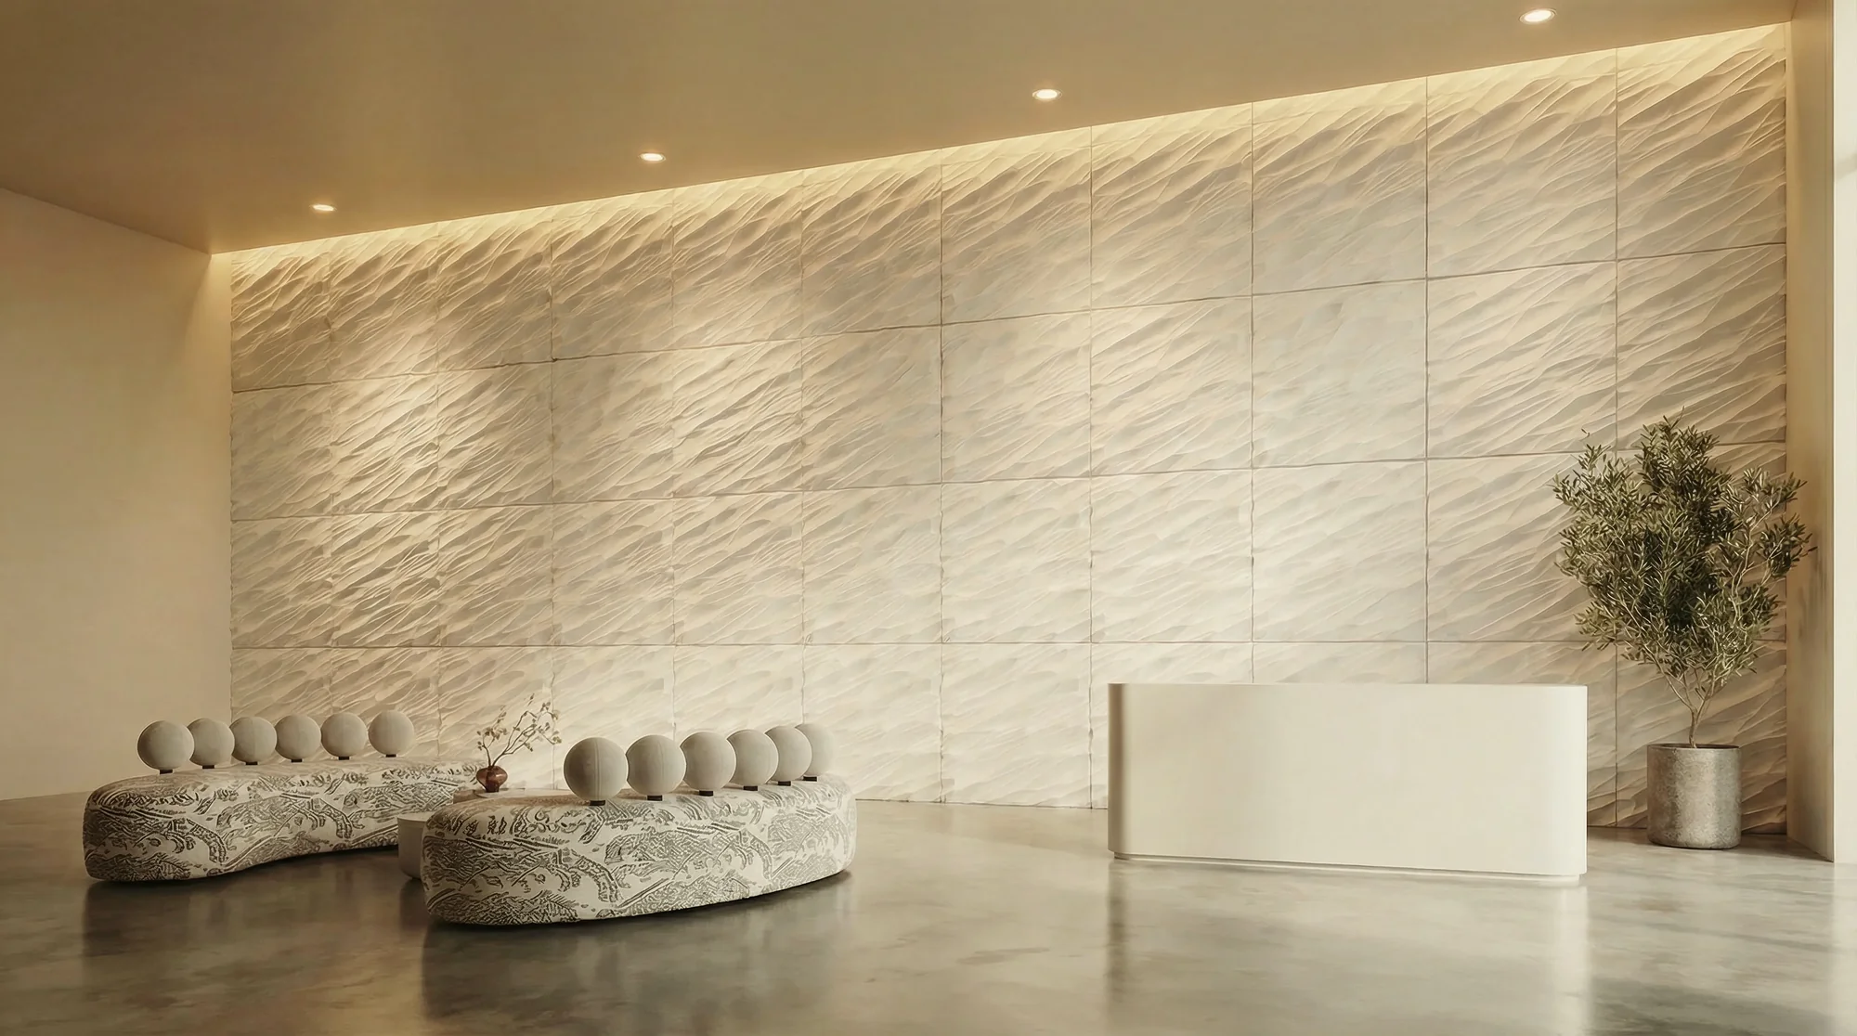
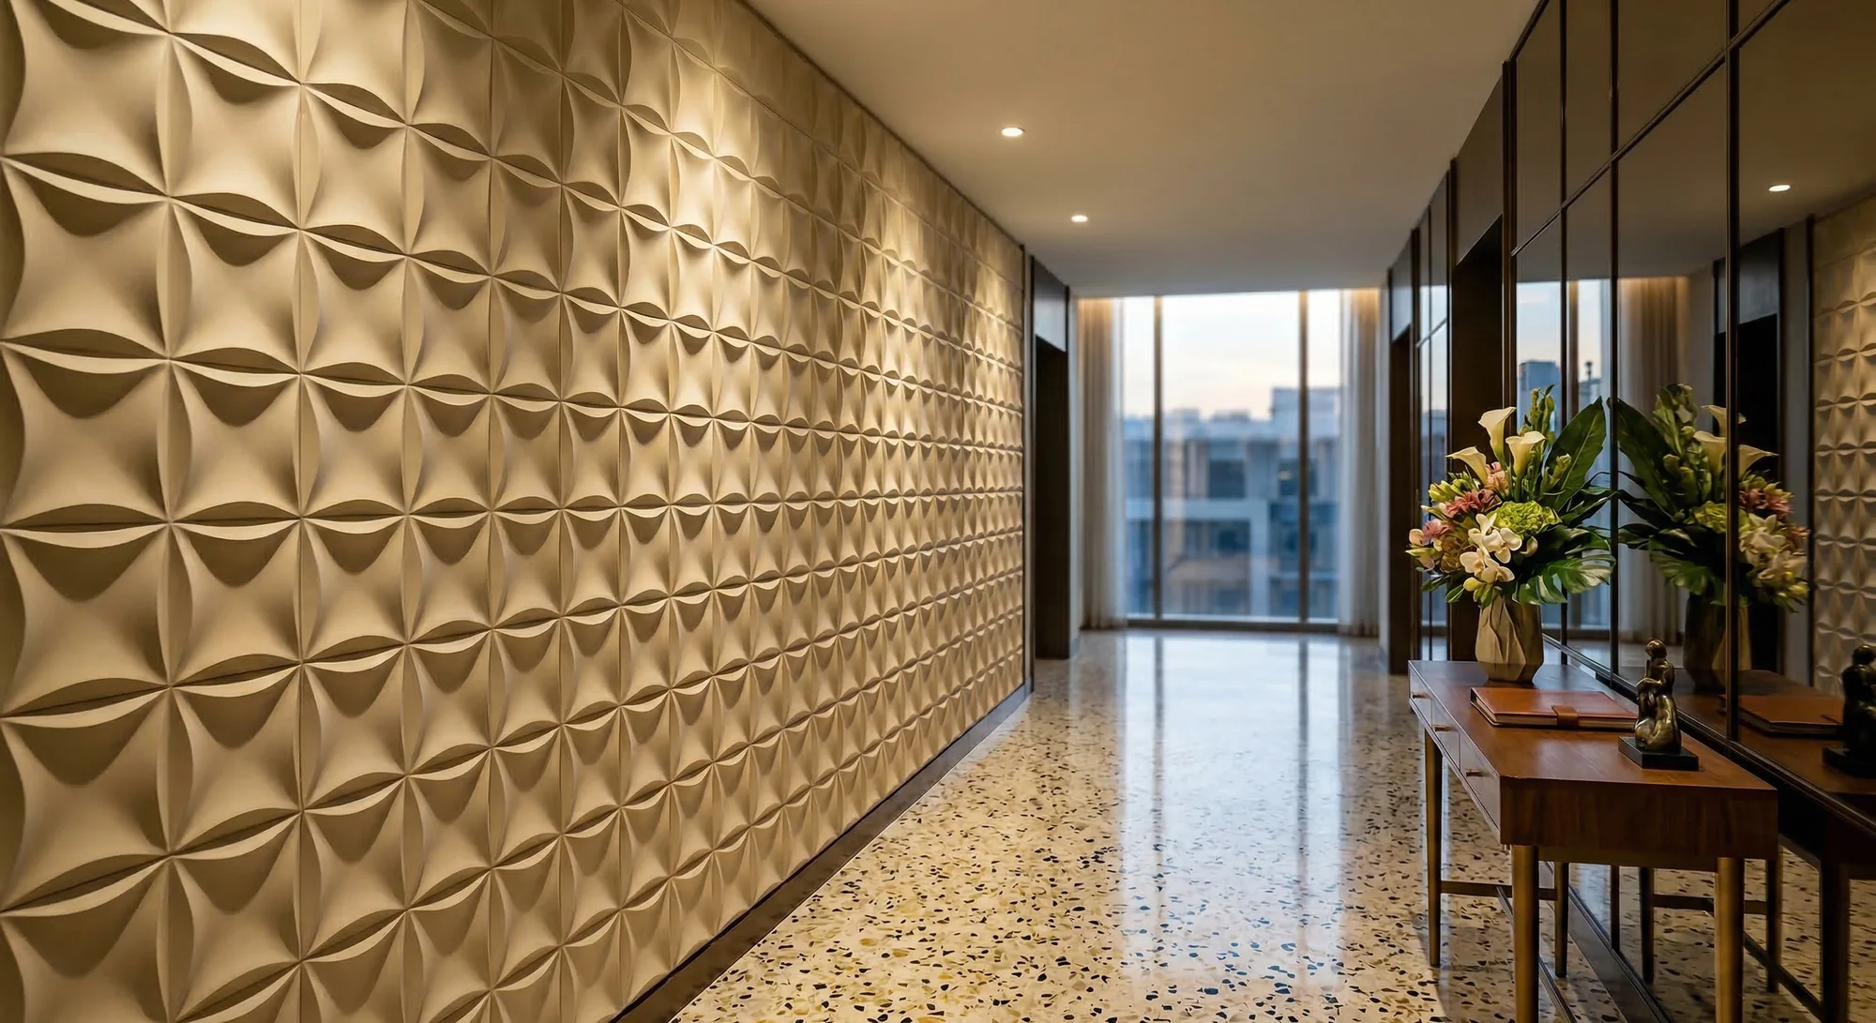
One surface quality, two materials — so the same design works whether it's a dry lobby wall or a wet, curved, outdoor feature. We choose (or formulate) the right one for your context and hand it over specification-ready, BIM files included.
Lumina PMAG™
- Ceramic-smooth, moisture-resistant
- Any RAL or custom colour

Lumina PUCOMP™
- Exterior & wet-area rated
- Thin profiles, 8–25 mm
- Holds the deepest texture detail
See It.
Feel It.
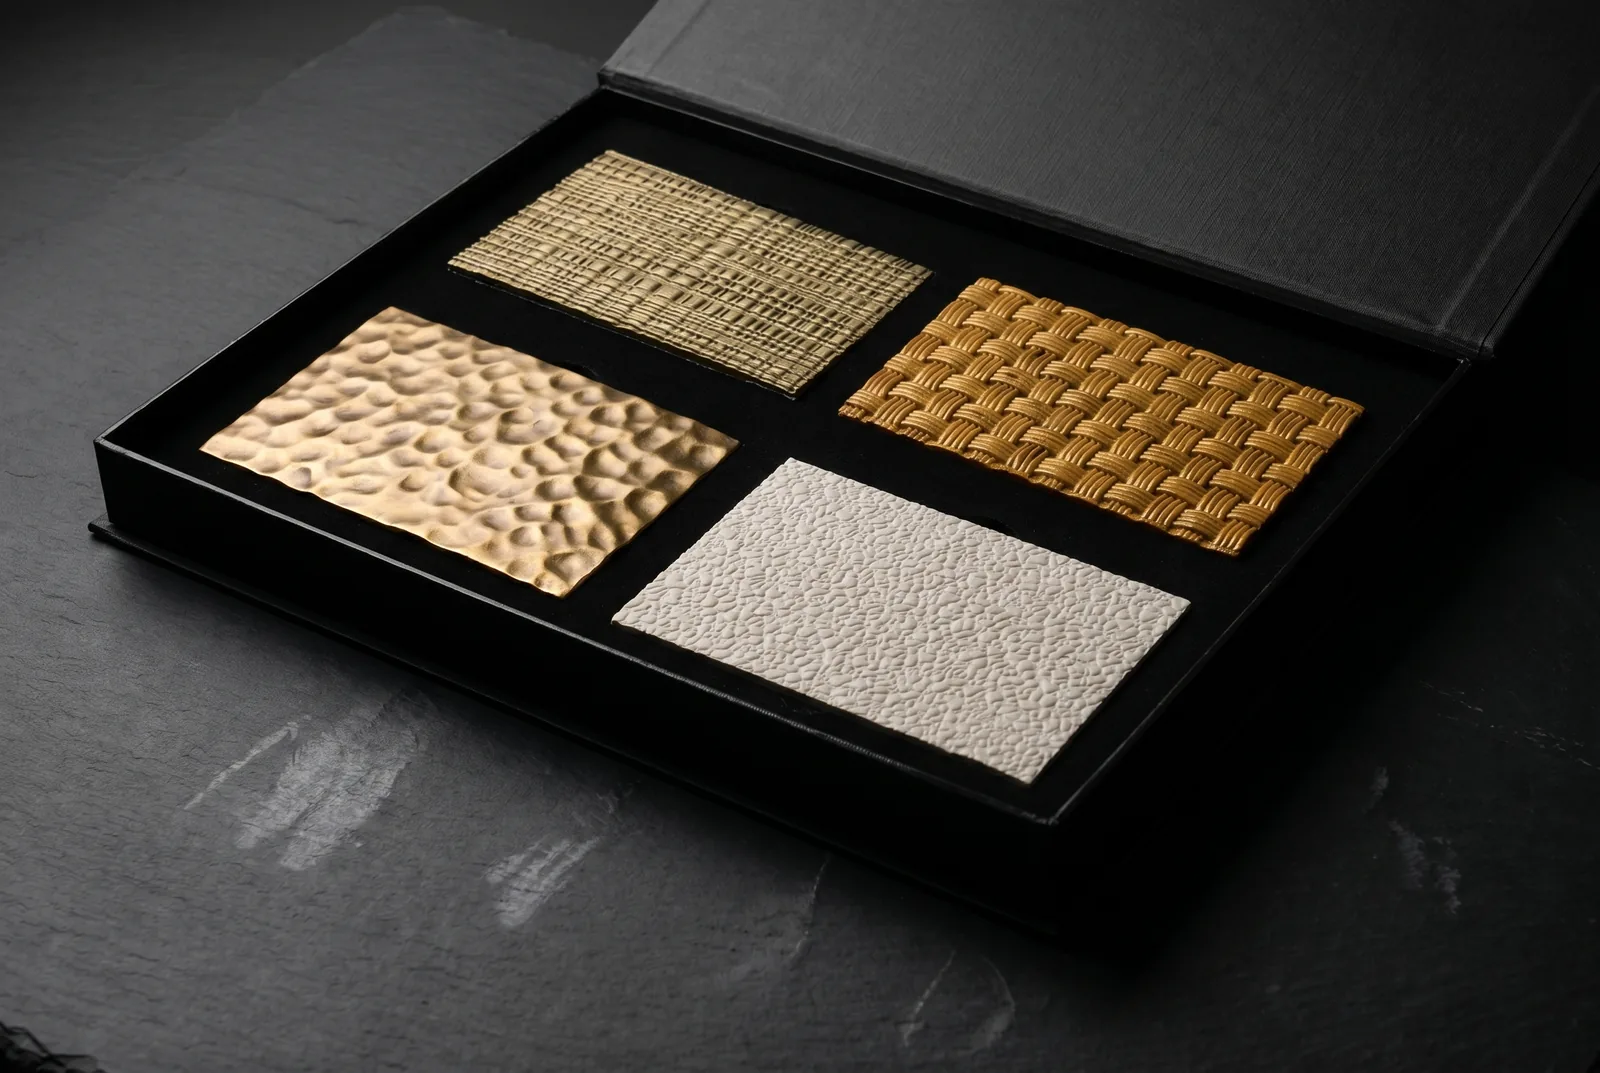
Lumina PMAG™ samples in a range of coloured artisan finishes — in a single box. Before committing a panel to a specification, it is the most reliable way to judge how a relief reads on the wall.

Who We
Work With.
Hospitality
Hotel lobbies, resort public areas, restaurant and bar concepts. Feature walls that carry the brand identity — on lead times that fit tight opening schedules.
High-End Residential
Private villas, penthouses, designer interiors. Single-piece sculptural surfaces designed for one space.
Commercial & Cultural
Corporate lobbies, retail concepts, cultural buildings. Large-format cladding — with specification assurance built in.
Comprehensive
Know-How
What to Know
Before You Specify.
What are your lead times?
Most projects run 8–14 weeks from brief to delivery, with a physical sample in the first few weeks. The exact figure is scaled to your project and confirmed in the quote.
Lead Times →How heavy are the panels — do they need special support?
Weight depends on the material and panel thickness; most applications use standard mounting systems. Structural data is included in the specification package.
Weight & Structural →Is there a minimum project size?
We work from a single feature wall to full-floor cladding. For very small jobs we assess fit together first.
Do you provide BIM and specification files?
Yes — BIM objects and technical data sheets are ready at specification stage, with no last-minute surprises.
Specification Guide →How different is this to specify and install?
Not very. If your practice already specifies GRC or GRG, you specify Lumina PMAG™ the same way — the same kind of fixings, the same substrate detailing. Our specification guide gives you clauses and fixing details to drop straight into your tender.
Specification Guide →Do you handle installation?
Every panel ships with installation drawings and details for your contractor. Where you need us on site, we quote installation per project. Panels are supplied EXW Sapanca by default.
Three ways
to start.
Download the specifier kit
The lookbook and studio presentation in one PDF, with the finish schedule and specification notes. Leave a work email and the download starts straight away.
Get the Kit →Request the sample box
Four finishes across both materials, in your hands. The most reliable way to judge a relief before you commit a panel.
Request Samples →Send a sketch
We model your design in 3D within days and send it back — yours to keep, ready to drop into your BIM model. Only then do we talk panels.
Start with a Sketch →From the Journal.
Start with
a sketch.
Send a reference image, concept brief, or technical drawing. We'll come back with a 3D model in days and a physical sample in weeks.