Sonado
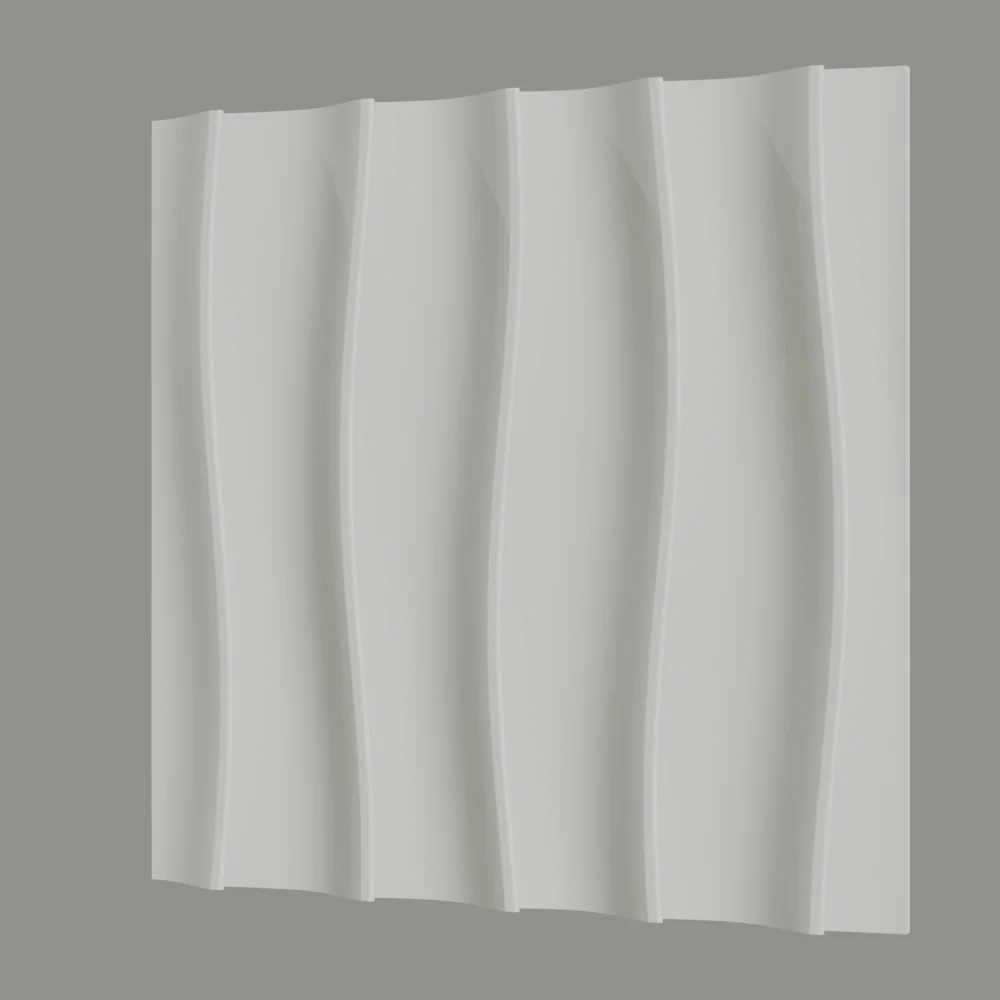
Five pleats to a panel. Each climbs slowly from the ground, stops at a crisp edge and sways a little from side to side on its way up. The 600 × 600 mm panels are laid edge to edge, and the pleats run on from one panel to the next.

- Size
- 600 × 600 mm
- Relief
- 24 mm
- Layout
- One mould, straight grid
- Material
- Lumina PMAG™ (polymer-modified composite gypsum)
- Surface
- Paint-ready
- Fixing
- Polymer adhesive
- Lead time
- 4 weeks after contract and advance (up to 50 m²), ex-works Sapanca (EXW)
- Minimum order
- 5 m²
The pattern
Each Sonado panel carries five pleats. A pleat rises on a gentle slope, reaches 24 mm and stops at a sharp edge; the next pleat starts again at the foot of that edge. The pleats are not straight. Over the height of the panel each one drifts up to 20 mm to either side, and the spacing between them varies from 110 to 130 mm.
Each pleat edge leans slightly forward, leaving a narrow hollow under its lip. The flexible silicone mould is what lets this shape be cast; a rigid mould would lock on that edge.
How it reads in light
On the image at the top of the page the light follows your cursor on a computer and moves as you scroll on a phone. With the light from the side, every pleat edge throws a long, wavering shadow and the wall reads as a set of vertical shadow lines. As the light turns head-on the shadows narrow and the soft slope of each pleat comes forward. A depth map cannot record the hollow under each edge; the oblique view on this page shows the piece as it is.
On the wall
Sonado is laid in square 600 × 600 mm panels on a straight grid, edge to edge, with no offset. The panel edges are drawn to meet, so each pleat carries on in the neighbouring panel where it left off and the wall reads as one surface. The last course at the ceiling or the end of the wall is cut on site; where the cuts fall is set on the layout drawing.

Where it works
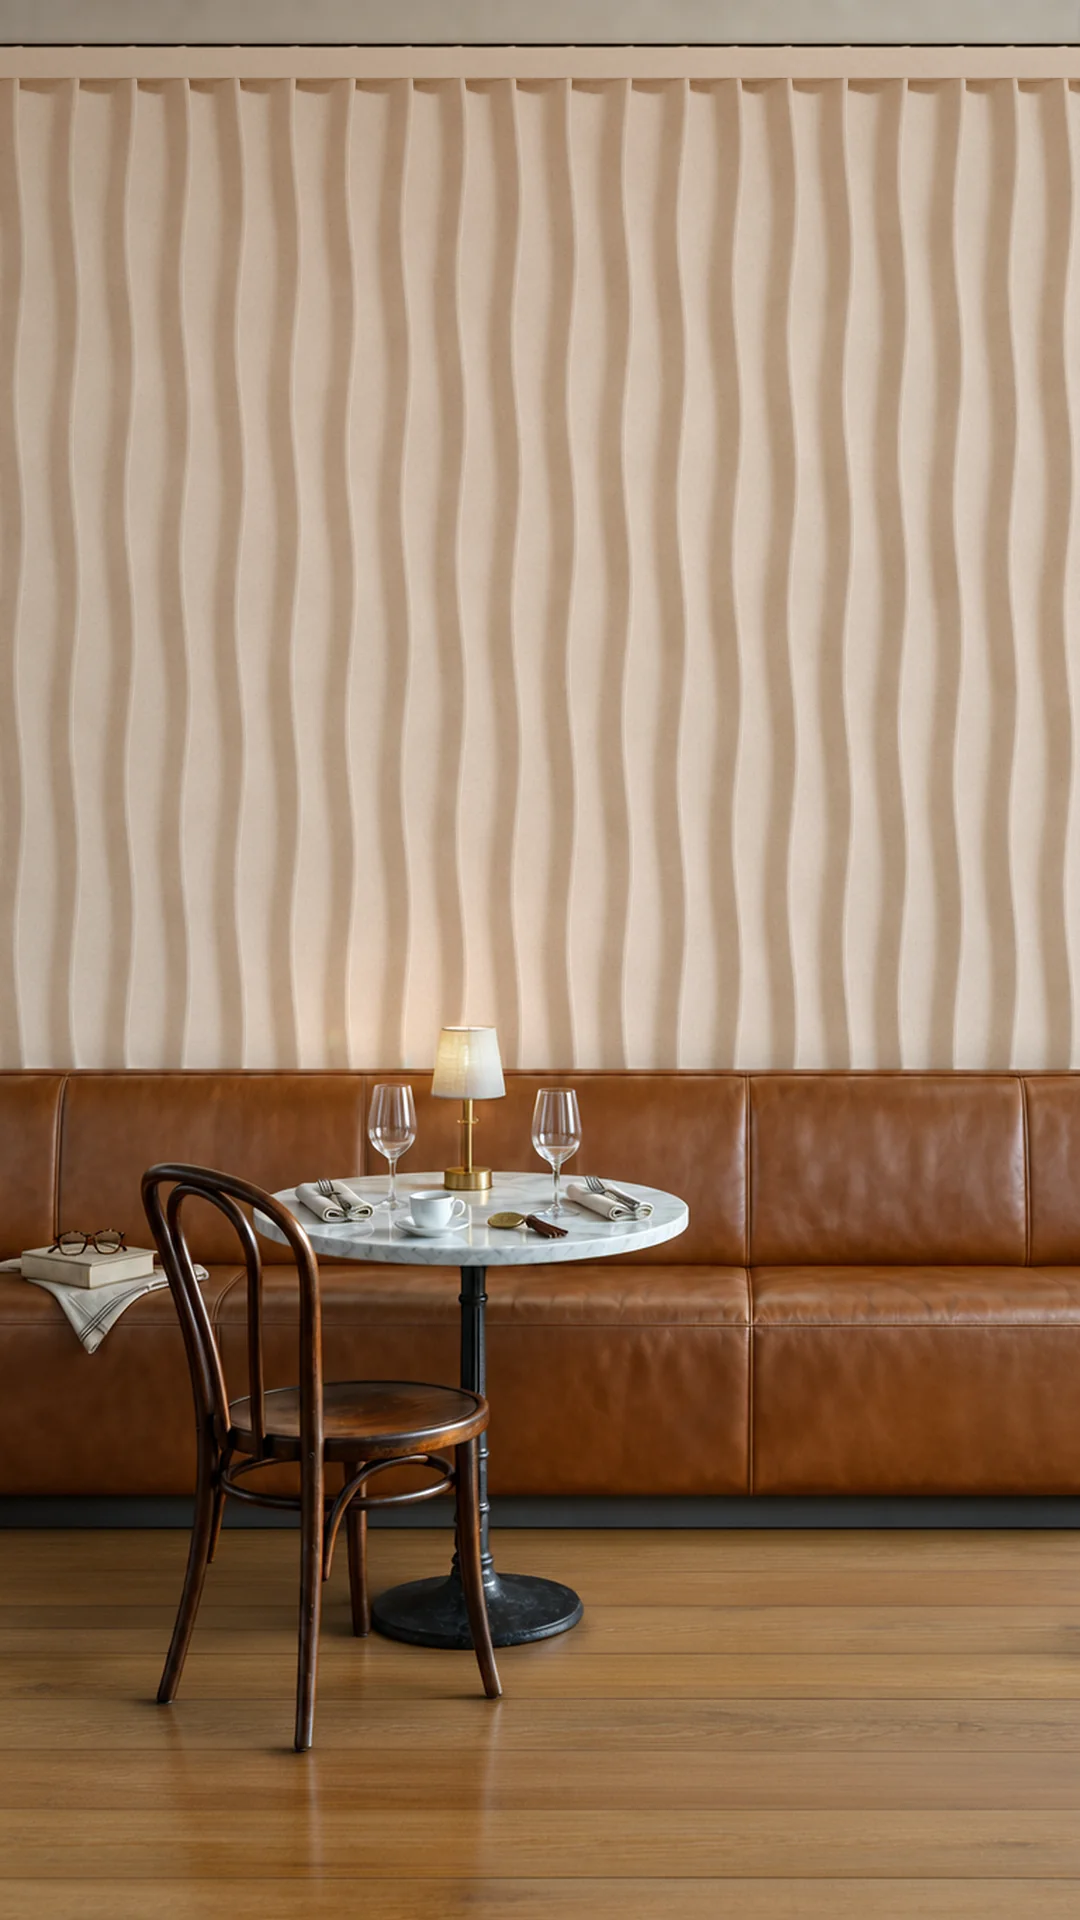
Sonado reads strongest on a wall that takes its light from the side: each pleat edge throws a wavering shadow line and the wall picks up a vertical rhythm. The concept image on this page shows it on the wall behind a leather banquette in a café. Because the pleats sway, the panel joints are hard to pick out, and on a large wall the surface reads as one folded plane. Pieces come paint-ready and can be painted on site to match the room.
Frequently asked questions
What size are Sonado panels, and how are they laid?
Sonado is a square 600 × 600 mm relief wall panel, laid edge to edge on a straight grid with no offset. The edges meet, so the pleats run on from panel to panel. Cuts at the edges of the wall are worked out on the layout drawing.
How deep is the Sonado relief?
The pleats rise to 24 mm and stop there at a sharp edge. That edge leans slightly forward; the flexible silicone mould keeps the overhang in the cast.
What is the lead time for Sonado, and how is it fixed?
Lead time is 4 weeks after contract and advance for orders up to 50 m²; for larger orders the quote sets the date. Delivery is ex-works Sapanca (EXW). Pieces are hand-cast in Lumina PMAG™ — Polymer Modified Composite Gypsum and fixed to the wall with a polymer adhesive, or with a rail system on metal stud and plasterboard walls. Pieces that wrap a column, turn a corner or follow a curved wall are cast as Bespoke, in the same motif. The minimum order is 5 m². The mould is made for your order and you approve the master before casting; both are included in the 4 weeks.
To see how this design would sit on your wall, send the wall dimensions.
Column faces and outside corners are worked out on the layout drawing. Pieces that wrap a column, turn a corner or follow a curved wall are cast as Bespoke, in the same motif, and such a wall follows the Bespoke programme.