In a hotel the lobby wall is made once; the guest-room wall is built again on every floor and in every room type. So the decision about a room wall is taken for a room type, not for a single wall, and it holds in every room of that type.
The surface seen most in the room is the wall behind the bed. The guest meets it on entering, and at night it sits just behind their head. This guide takes the bed-head wall in turn: relief depth, lighting, layout and delivery.
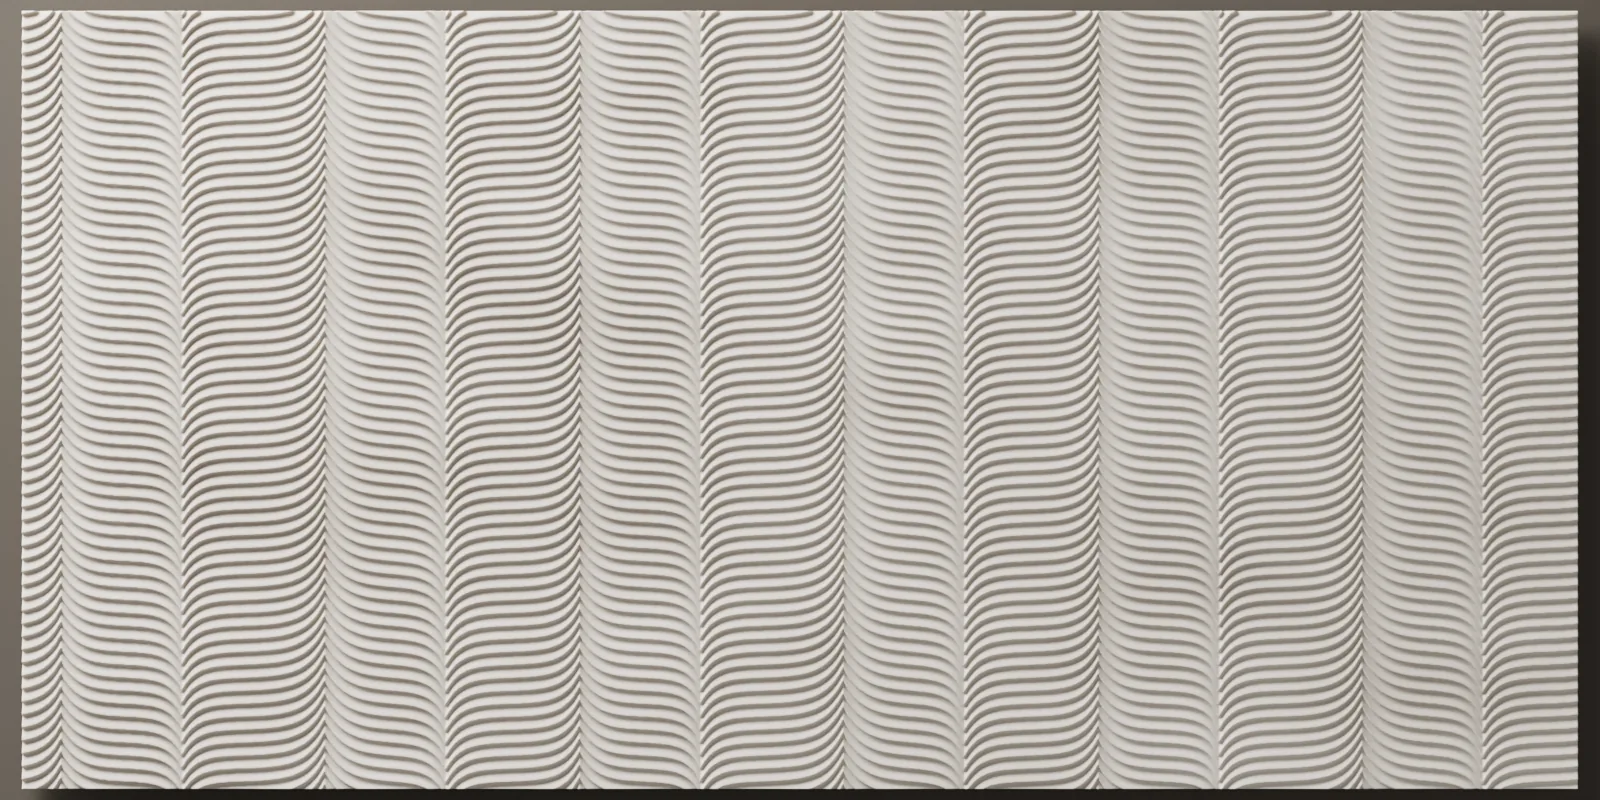
A Depth Limit: 10 mm
For guest rooms cleaned every day we suggest keeping the relief under 10 mm. The reason is dust. It collects in deep grooves and on upward-facing ledges, and in a room that is cleaned daily those surfaces lengthen the job.
Two Studio Designs sit under that line: Andante at 7 mm and Ricercar at 6 mm. The others run deeper, up to 40 mm for Fugato, and we suggest them for lobby, restaurant or residential walls.
A shallow relief does the work of a deep one through a sharp profile and a light that grazes the wall. In Andante each rib, set 30 mm apart, rises softly and then drops by a steep step; that step leaves a clear shadow line even at 7 mm.
If you start from your own drawing, or the hotel’s, that is Bespoke: we cast it the way you drew it. Where the drawing calls for relief deeper than 10 mm, we propose a shallower version with sharper profiles; nothing changes without your sign-off, and you see the result at master approval, before casting.
Shallow Relief Is Read by Light
A 7 mm relief looks like a plain wall under diffuse general light, or under spots aimed at the wall from across the room. To read, the light has to graze the wall at 15 to 30 degrees, which a linear fitting concealed where the ceiling meets the wall, or bedside wall lights hung close to the surface, will do.
The headboard already covers the lower band of the wall. The relief is read in the band from the top edge of the headboard up to the ceiling, and the lighting plan should be built around that band.
Where a window stands at right angles to the bed-head wall, daylight does the same job: light arriving from the side through the day brings the relief out by itself.
A raking-angle lighting specification goes with every delivery. Share your lighting plan early and the fitting’s offset from the wall and its angle are agreed before the ceiling is detailed.
One Room Type, Dozens of Rooms
With Studio Designs the mould is made for your order, and you approve the master before anything is cast. Every room’s pieces are cast from moulds taken from that approved master, so the room on the third floor and the room on the seventh carry the same surface.
The layout is drawn for each room type. The size of the bed-head wall, the height of the headboard and the positions of sockets, switches and wall lights are worked out on that drawing together with the panel joints, and rooms of the same type are laid to the same drawing. Mirror-image rooms and accessible rooms get their own drawing.
Surface and Wet Areas
Pieces come paint-ready and are painted on site in the colour of the room.
Areas that stay continuously wet, such as the inside of a shower, are outside scope. The panels are cast in Lumina PMAG™ — Polymer Modified Composite Gypsum — for interiors; a bathroom wall that stays dry can be assessed with you, project by project.
How to Prepare a Brief
For one room type, the brief needs the following:
1. The room-type plan. The size and construction of the bed-head wall (plasterboard partition, brick, aerated concrete or concrete) and the number of rooms of this type.
2. Headboard and lighting. Headboard height, the positions of wall lights and sockets, and the position of any ceiling light.
3. The design. Andante or Ricercar from Studio Designs, or the hotel’s own drawing as Bespoke.
4. The surface. Any colour preference.
From these we prepare a layout drawing; once the design is approved, the technical data sheet and the installation drawing follow.
Delivery and Installation
Lead time for Studio Designs is 4 weeks after contract and advance, for orders up to 50 m²; for Bespoke it is at least 6 weeks, and the programme is confirmed in the quotation. Delivery is ex-works Sapanca, Türkiye (EXW). Pieces are fixed to the wall with a polymer adhesive, or with a rail system on metal stud and plasterboard walls. Where the project needs it, Studio Luminant installs, quoted as a separate line per project.
Frequently Asked Questions
How deep should relief be in a hotel guest room?
In guest rooms that are cleaned every day we suggest keeping relief under 10 mm, because dust collects in deep grooves and on upward-facing ledges. Of the Studio Designs, Andante (7 mm) and Ricercar (6 mm) fall below that line.
How is relief on a bed-head wall lit?
The light should graze the wall at 15 to 30 degrees. A linear fitting concealed where the ceiling meets the wall lights the band from the top of the headboard up to the ceiling, and that band is where the relief is read.
Can a relief panel be used in a bathroom?
Not inside a shower or on any surface that stays continuously wet. Lumina PMAG™ is cast for interiors; a bathroom wall that stays dry can be assessed with you, project by project.
What are the lead time and fixing?
Studio Designs: 4 weeks after contract and advance, for orders up to 50 m². Bespoke: at least 6 weeks. Delivery is ex-works Sapanca, Türkiye (EXW), and installation, where needed, is quoted separately per project. Pieces are fixed with a polymer adhesive, following the installation drawing; metal stud and plasterboard walls take a rail system instead. Where the project needs it, Studio Luminant installs, quoted as a separate line.
Tell Us About Your Hotel
Send the room, the wall dimensions and the timeline; we’ll read them and write back.
Send your drawing